

201 8955 EDWARD STREET|Chilliwack Proper WestChilliwack, BCV2P4E2
Mortgage Calculator
Monthly Payment (Est.)
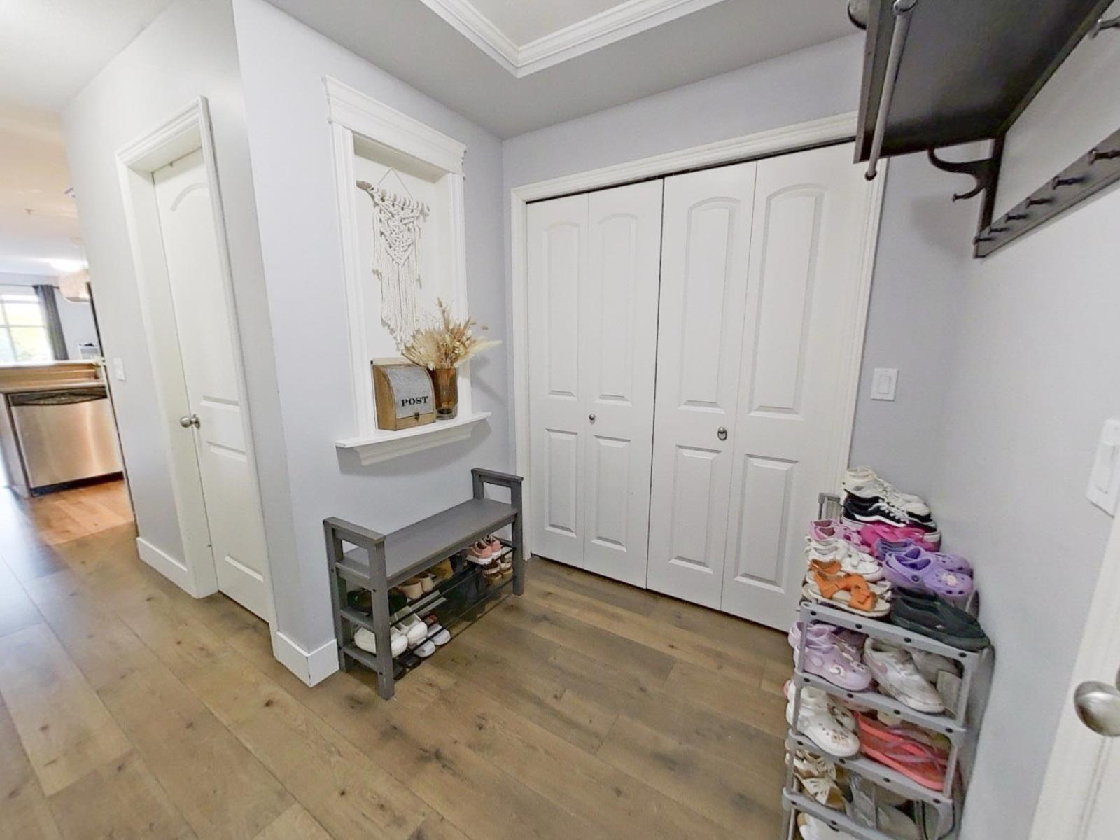
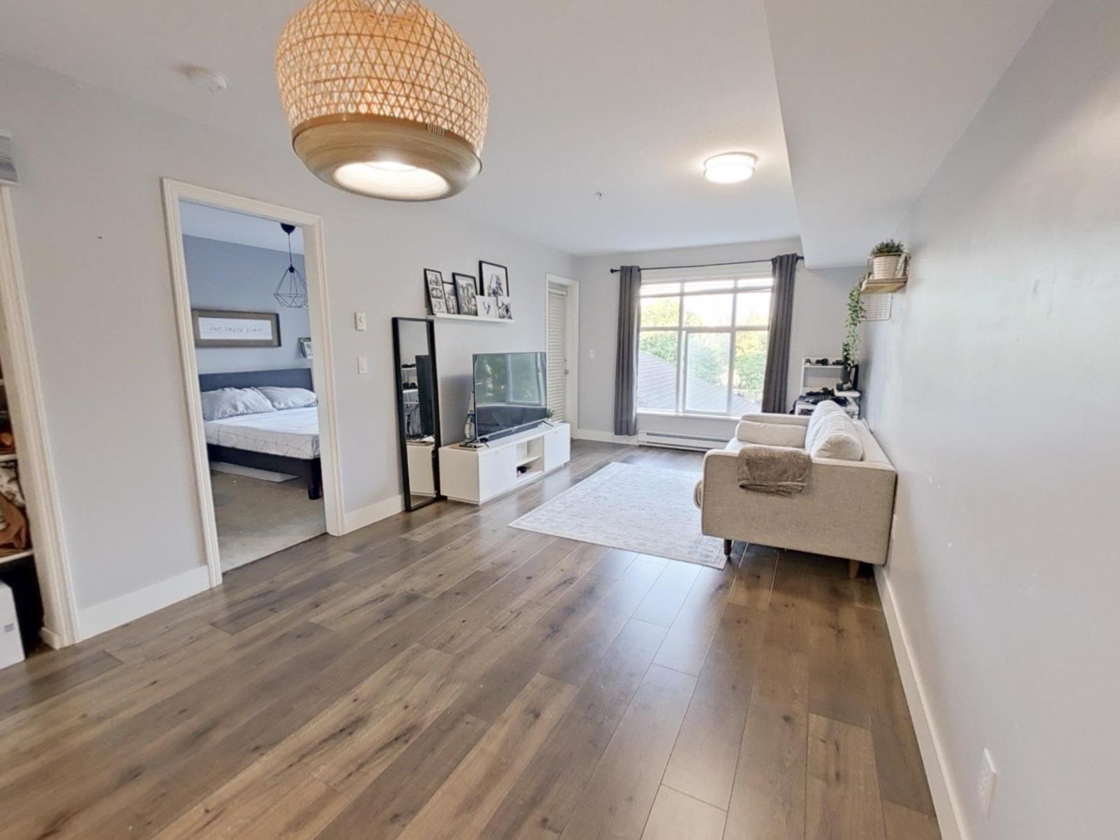
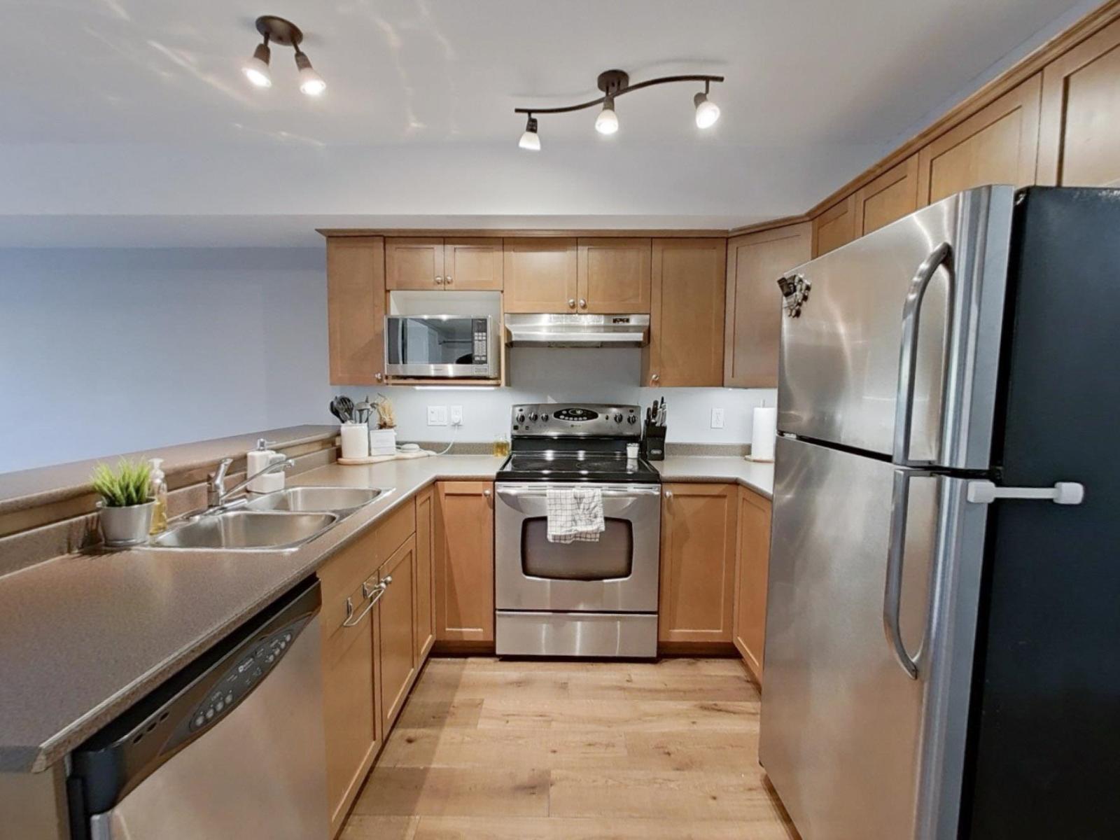
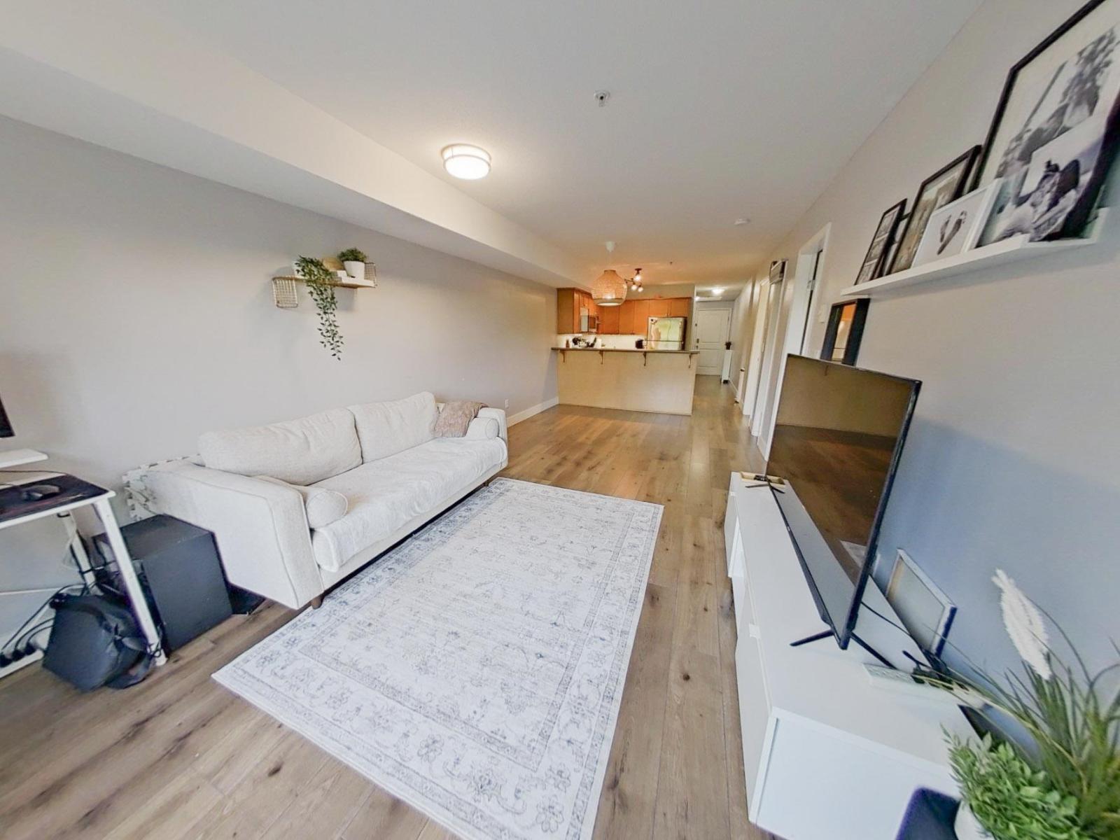
$1,505FIRST-TIME BUYER OR DOWNSIZER? Welcome to the sought-after Westgate! This bright 1-bedroom + den condo features a spacious layout with a large primary bedroom, walk-through closets, and a 4-piece cheater ensuite. Enjoy an open living area, maple kitchen with eating bar, and a private balcony with beautiful Mount Cheam views. With no unit below, it's an excellent choice for families with young kids, offering added peace of mind for everyday living. Building amenities include a fitness room, games room, guest suite, and ample visitor parking. Centrally located within walking distance to the hospital, shopping, restaurants, and more. A fantastic opportunity"-book your showing today! (id:31684)
| 7 hours ago | Listing updated with changes from the MLS® | |
| 9 hours ago | Listing first seen on site |



The trademarks MLS®, Multiple Listing Service® and the associated logos are owned by The Canadian Real Estate Association (CREA) and identify the quality of services provided by real estate professionals who are members of CREA. Used under license.
The trademarks REALTOR®, REALTORS®, and the REALTOR® logo are controlled by The Canadian Real Estate Association (CREA) and identify real estate professionals who are members of CREA. These trademarks are owned or controlled by The Canadian Real Estate Association (CREA) and identify real estate professionals who are members of CREA (REALTOR®) and/or the quality of services they provide (MLS®).
This REALTOR.ca listing content is owned and licensed by REALTOR® members of The Canadian Real Estate Association.